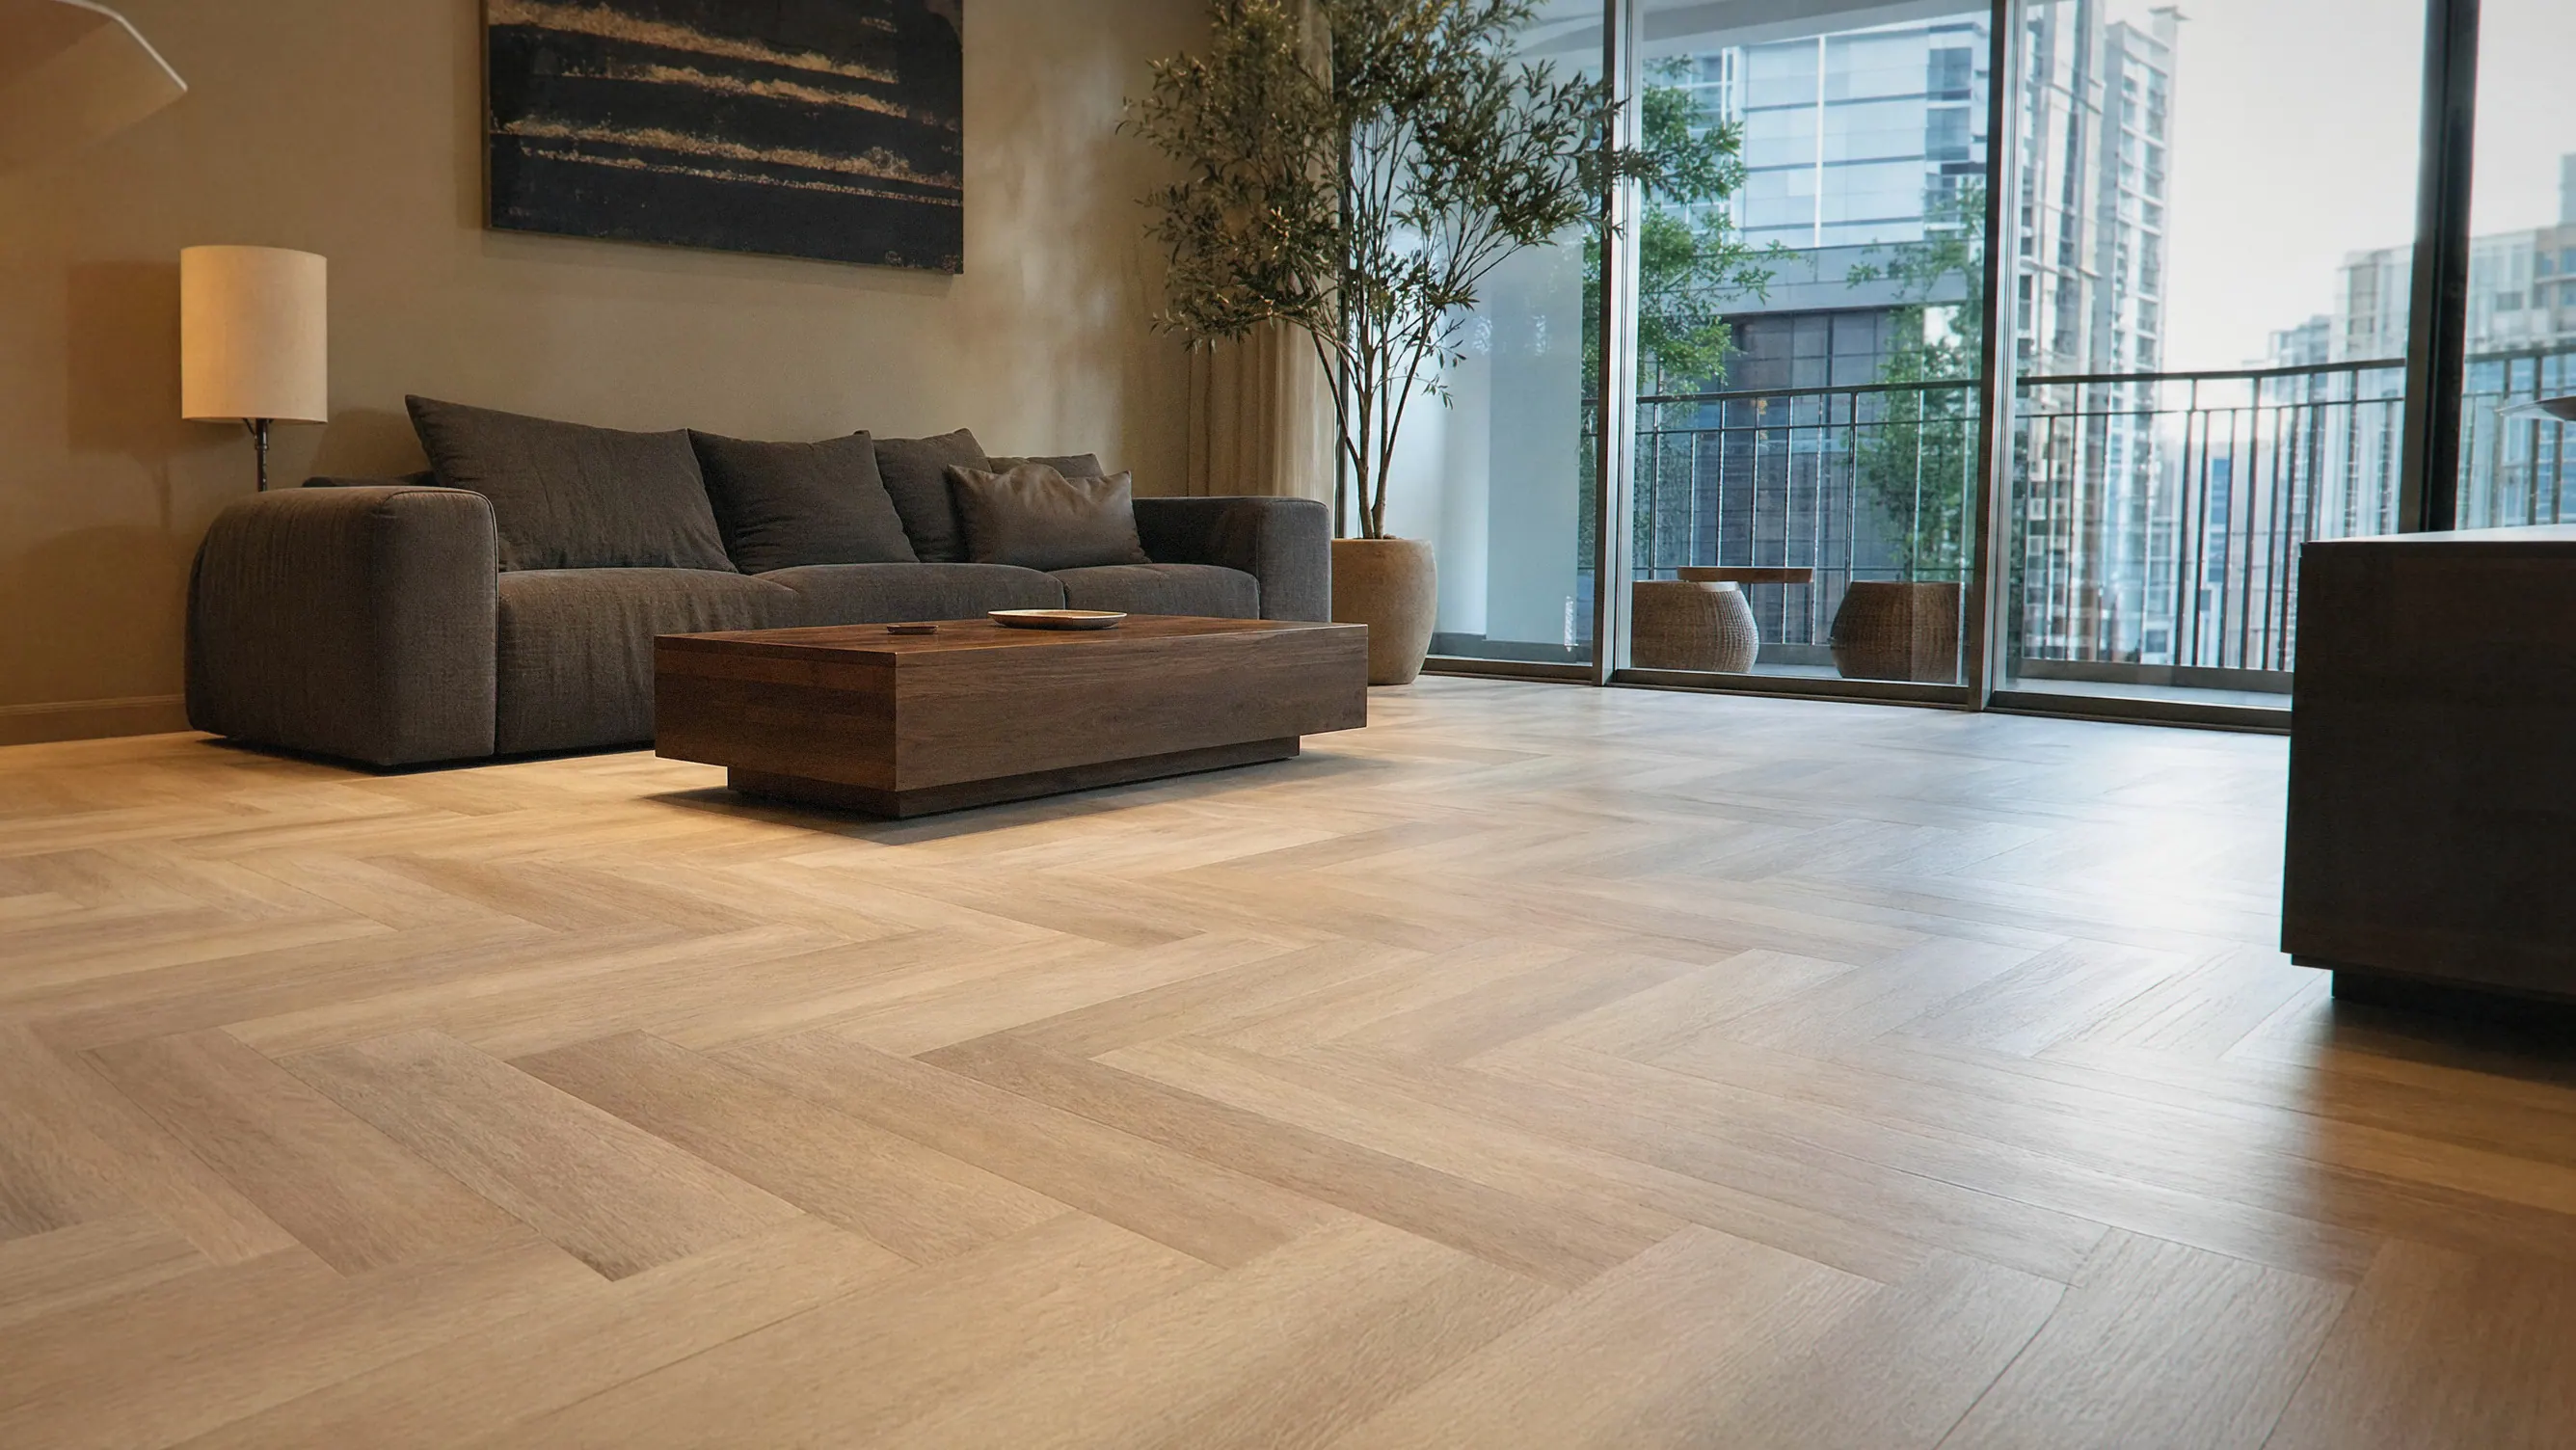
HDB, herringbone
Herringbone SPC in an HDB flat: real cost, layout and installation timeline
No flat rate to quote here. Floor area, subfloor condition and the wastage an angled cut pattern carries decide the cost; a centre-line setout decides the layout; the substrate's own cure time decides how the programme actually runs.
The short answer
Cost is driven by area, subfloor condition and wastage, not a flat rate
A herringbone SPC floor is priced against your own flat, not a published rate, because the three things that actually move the number vary flat to flat: how many square feet are being floored, how much grinding and self-levelling the existing screed needs before it is flat enough to take a pattern floor, and how much material is lost to the 45-degree cuts a herringbone course requires that a straight-lay plank does not. The layout is set out from the centre of the room so the chevrons meet every doorway and corridor threshold cleanly, and the installation follows the substrate's own cure time rather than a fixed number of days.
Before you ask for a number
What actually decides herringbone cost in an HDB flat
None of these is a rate you can look up. All four are things a proper site visit measures before a written quote is issued.
Floor area
Material quantity and labour hours scale directly with the square footage being floored, the same as any finish.
Wastage from the angled cuts
Every course in a herringbone pattern is cut at 45 degrees at both ends, which produces more offcuts than a straight-lay plank of the same area.
Subfloor condition
A screed that needs grinding and self-levelling before it meets a workable tolerance adds a preparation stage a flat, sound screed does not need.
Threshold and skirting detail
Where the pattern has to meet a doorway, a corridor or another room's flooring cleanly is planning and finishing work, not material cost.
Substrate before pattern
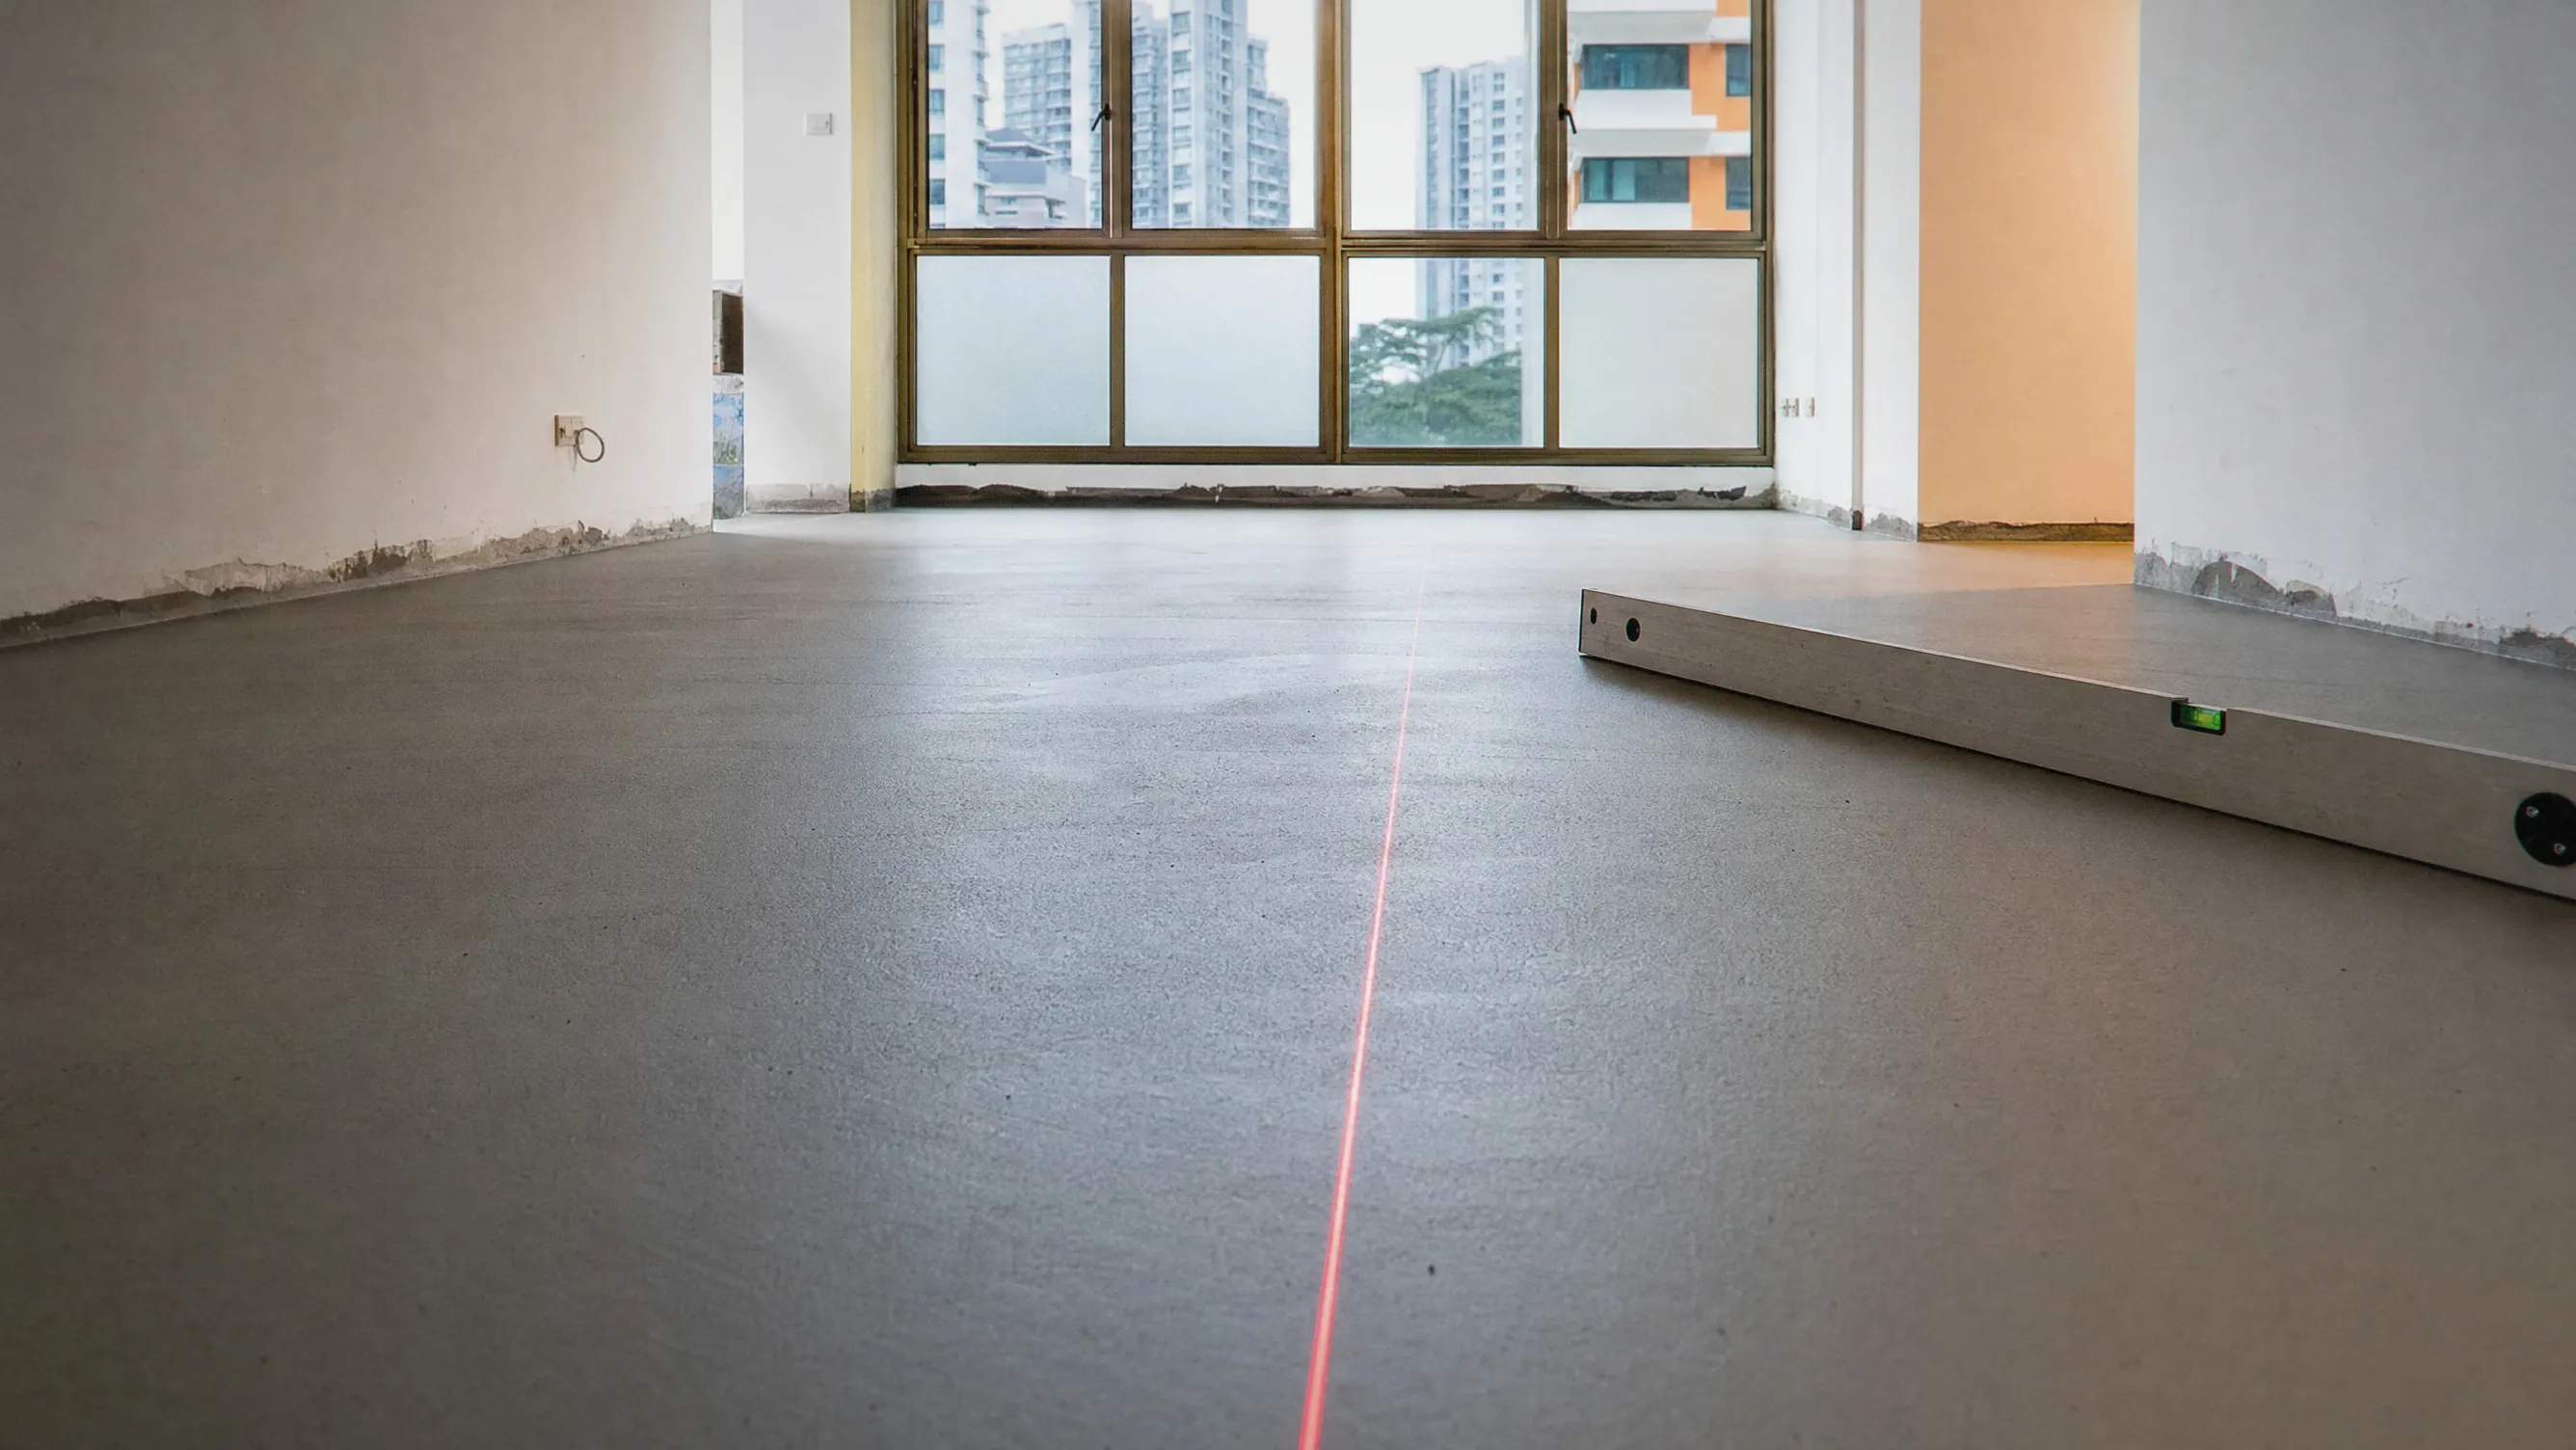
Herringbone shows every undulation the straight-lay floor next door would hide
The same plus or minus 2mm tolerance applies to every finish Eben lays. A herringbone floor is just the one that tells you immediately if it wasn't met.
Straight-lay vs herringbone
The same room, laid two different ways
Herringbone is not a straight-lay floor with a fancier pattern stamped on it. The layout, the cutting and the consequence of a subfloor miss are genuinely different.
Straight-lay plank
- Runs in one direction, so most cuts are a single straight rip along the wall
- Less material wastage per square metre than an angled pattern
- A minor subfloor dip is less visually obvious under a single running direction
- Thresholds are a straight butt or a transition trim
Herringbone
- Every course is cut at 45 degrees at both ends
- Set out from the centre of the room so the chevrons land symmetrically and meet doorway thresholds cleanly
- Shows every undulation in the subfloor, so the same laser-check tolerance is treated as a harder line, not a formality
- A distinctive, higher-effort pattern, chosen for the look it gives rather than for being the easiest floor to lay
On the Tampines flat, the pattern was set out from the centre of the living room specifically so the chevrons met the corridor and bedroom thresholds cleanly, with skirting and door clearances finished on the same visit.
How Eben handles it
Substrate first, layout second, pattern third
A herringbone floor is only as good as the two steps that happen before the first plank is laid.
Laser-checked before anything is laid
- The subfloor is ground and laser-checked flat to plus or minus 2mm, the same standard every finish on this site is levelled to, before the pattern is marked out.
Centre-line setout, planned before the first plank
- The pattern is set out from the centre of the room so the chevrons meet every doorway, corridor and bedroom threshold cleanly, rather than being adjusted awkwardly at the last wall.
Skirting and door clearances finished the same visit
- On the Tampines project, skirting and door clearances were finished on the same visit as the laying, rather than left as a separate follow-up trip.
One crew, one warranty
- The people who level the screed and lay the pattern are on Eben's own payroll. Workmanship is warranted for one year after handover; the vinyl range carries its own separate wear warranty.
Questions worth asking
Before you ask for a quote
The questions a quotation should be able to answer, before the pattern is chosen rather than after.
What does herringbone SPC flooring cost in an HDB flat?
- There is no flat rate to quote here: it is driven by the floor area, how much subfloor grinding and levelling the existing screed needs, and the extra material wastage a 45-degree angled cut pattern carries compared with a straight-lay plank. A written quote against your own flat's condition is the only honest number.
Why does a herringbone pattern cost more to lay than a straight plank?
- Every course in a herringbone floor is cut at 45 degrees at both ends, which produces more offcuts and wastage than a straight-lay floor of the same area, where most cuts are a single straight rip along the wall. The layout also has to be set out from the centre of the room before laying starts, which a straight-lay floor does not need.
Does herringbone flooring need a different subfloor than a straight-lay floor?
- The tolerance is the same one Eben uses site-wide, laser-checked flat to plus or minus 2mm. What changes is how visible a miss is: herringbone shows every undulation in a subfloor in a way a single running direction does not, so that tolerance is treated as a harder pass or fail line rather than a formality.
How long does a herringbone SPC installation take?
- It depends on the floor area and how much subfloor preparation the existing screed needs, so no single flat timeline is honest across every flat. What is fixed is the self-levelling compound's own cure time: walkable in 3 to 4 hours, ready for a floor covering after 48 hours at 3mm thickness. The pattern is set out from the centre of the room and laid after that cure, not before it.
Can herringbone SPC go over an HDB screed without extra preparation?
- Only if the existing screed already tests flat within tolerance, which is rare in an older flat. Most HDB screeds need grinding and self-levelling first, the same foundation step every finish on this site goes through before the floor is laid.
Where this goes next
Planning a herringbone floor for your own HDB flat
Every quote starts with a site visit, a moisture test and a laser check against your own screed, not a rate card.
More from the blog
Related reading
The wear layer decides how long the finish survives; this article covers what decides the cost and the layout underneath it.
-
Vinyl wear layer explained: 0.3mm, 0.5mm and 0.7mm compared
The wear layer, not the plank's total thickness, decides how long a vinyl floor survives. What each tier is built for, and where it belongs room by room. -
All guides
Every real guide on this site, from the Eben Solutions craft house.

Let's build a brighter space together
Ready to transform your space?
Book a site visit and let's discuss your renovation needs.
Book a site visit- Free site assessment
- No obligation quote
- Singapore islandwide